субота, 10. август 2013.

Kid University by Paredes Pedrosa

Kid University by Paredes Pedrosa:

'via Blog this'

Kid University by
Paredes Pedrosa

 | 3 comments
This kindergarten in Gandia, eastern Spain, has a cloud-shaped courtyard that encloses six mulberry trees  (+ slideshow).
Kid University by Paredes Pedrosa

The entrance to the single-storey Kid University by Paredes Pedrosa leads straight through to the central courtyard, which features an open-air theatre and sand pit, and is surrounded by classrooms split into two blocks.
The southern block contains a cafeteria, office, baby room, reading room, computer suite and art studio, while to the north-east of the courtyard is a music room, dance studio and indoor theatre.
Kid University by Paredes Pedrosa
Double-height glazing on the internal facing walls offers pupils a view out to the courtyard and brings in natural light, dappled by the maple trees. Most of the classrooms also have doors that lead directly outdoors.
Floors are lined with linoleum and the ceilings are covered with cork to absorb sound.
Kid University by Paredes Pedrosa
The exterior facades and roof are clad in white ceramic tiles. The roof is sloped away from the centre, preventing rain water running into the courtyard.
Kid University by Paredes Pedrosa

In the north-west of the courtyard children can look out toward the nearby Serpis river that runs through the city.
A former water basin has been refurbished for swimming and water games.
Kid University by Paredes Pedrosa
We've also featured another project from Paredes Pedrosa: a public library with a layout determined by an ancient archeological excavation.
Photographs are by Roland Halbe.
Here's more information from Paredes Pedrosa:

UPI. Kid University in Gandia 
Paredes Pedrosa, arquitectos
The Kid University in Gandia (UPI) is an experimental initiative proposed by the Municipality of Gandía. The UPI is not a conventional kindergarten, but a group of specialised classrooms and workshops located in a natural setting where kids can develop their creativity and have fun beyond a school context.
Kid University by Paredes Pedrosa

The proposed volume does not alter the Ausias March Park’s layout. Indeed, it respects the position of six existing white mulberry trees, arranging the classrooms around them and shaping a central lobed courtyard. Library, computers, painting, photography, auditorium, theatre and music classrooms are arranged around the mulberry trees.

This courtyard is the core of the Kid University, linking open spaces, covered areas and indoor rooms. Towards the exterior, the building exhibits a sober and continuous facade, serving as a sort of palisade, that avoids building up fences.
Kid University by Paredes Pedrosa
Plan - click for larger image
White coloured ceramic tiles are the material both for facades and roof. There is continuity in the material that builds up the whole exterior of the building. From the outside, the building intends to be a light, white ceramic fence where the shade of the nearby trees is reflected.
Kid University by Paredes Pedrosa
Section - click for larger image
Vernacular architecture in this Mediterranean area uses ceramic that does not need any maintenance and adapts naturally to its mild climate. In summer it reflects the strong local light and protects inside from high temperatures.
Elevations - click for larger image
Ceramics are designed as three-dimensional pieces with a can shaped mould that resembles a continuous bamboo fence. The pieces are double faced and the flat side is used for the roof.
In the patio, the facades are built with wooden carpentries painted white, so there is a transparency between inside and outside and all mulberry trees can be seen from the classrooms. In the inside finishing’s is linoleum for pavements and cork for ceilings as sound absorbent material, combined with the concrete structure walls.
Kid University by Paredes Pedrosa
Diagram - click for larger image
Sustainability is achieved by the own concept of the building. Cost was tight and both structure and construction are finishing’s and conditioning. The interior is shaded from the intense summer sun by the mulberry trees that attenuate solar irradiation and cast scattered shadows to the interior of classrooms. And so artificial light is reduced to the essential.
In winter, mulberry trees have no leaves and sun light enters freely into the classrooms. Once spring has transformed the trees and they are full of leaves they become a natural shade for children.
Kid University by Paredes Pedrosa
Map - click for larger image
In the outside the ceramic continuous walls bear naturally the patina of time and have no maintenance. The only openings are the entrance fence and a large window overlooking the historical centre. The sloped ceramic roof attenuates solar irradiation and conducts water from rain to the patio and to the trees where a central playground has a circular sand pit and a circular bench for telling stories and outdoor music.
A nearby old water basin is refurbished for children swimming and water games.
Project: 2010. Construction: 2010-2011
Location: Parque Ausías March, Gandía. Valencia
Architects: Angela García de Paredes and Ignacio Pedrosa
Project team: Álvaro Oliver, Álvaro Rábano, Lucía Guadalajara, Ángel Camacho, Laura Pacheco
Technical control: Antonio García Blay
Structure: Alfonso G. Gaite. GOGAITE, S.L.
Mechanical engineer: JG S.A.
Location: Ausías March Park, Gandía
Client: Municipality of Gandía
Contractor: Alesa Proyectos y Contratas S.A.
Tiles: Ceràmica Cumella
Floor area: 1075 sqm.
Programme: multiple classrooms and workshops, cafeteria, administration

недеља, 14. јул 2013.

The Forum auditorium at Eckenberg Gymnasium by Ecker Architekten

The Forum auditorium at Eckenberg Gymnasium by Ecker Architekten:

'via Blog this'

The Forum at Eckenberg Gymnasium
by Ecker Architekten

 | Leave a comment
A spotty concrete ceiling integrates skylights and ventilation for this auditorium building by Ecker Architekten at a high school in Germany (+ slideshow).
The Forum at Eckenberg Gymnasium by Ecker Architekten
Ecker Architekten positioned The Forum between two existing buildings at Eckenberg Gymnasium, providing the school campus with a centre for social events and after-school activities. It also contains a new library, multi-purpose rooms, a student lounge and a cafe.
The Forum at Eckenberg Gymnasium by Ecker Architekten
The heart of the building is the grand double-height auditorium, split over two levels to negotiate the natural slope of the site. The concave ceiling indents are prominent overhead, integrating skylights and lining up with a row of concrete columns.
The Forum at Eckenberg Gymnasium by Ecker Architekten
"The coffering reduces the actual weight of the supporting structure while demonstrating the physical depth of the construction," say the architects.
The Forum at Eckenberg Gymnasium by Ecker Architekten
Glazed partitions offer views into the library and study rooms at the back, while a staircase and glass mezzanine lead up to the cafe and lounge on the upper level. The mezzanine also functions as a stage for musicians during events.
The Forum at Eckenberg Gymnasium by Ecker Architekten
High-level windows surround the space on two sides. Other features include a seating alcove slotted beneath the staircase, an oversized column designed as a noticeboard and acoustic wall panels in shades of yellow and grey.
The Forum at Eckenberg Gymnasium by Ecker Architekten
The two main entrances lead into the hall through a foyer on the western side of the building, while routes into the adjoining classroom building are located at the eastern end.
The Forum at Eckenberg Gymnasium by Ecker Architekten
A narrow glazed roof connects the new and old structures. "The resulting play of light and shadow – of the monolithic and the immaterial - strikes a balance between the construction of a modern solitaire and the formation of a distinctive local building ensemble," say the architects.
The Forum at Eckenberg Gymnasium by Ecker Architekten
Photography is by Brigida González.
Read on for more details from Ecker Architekten:

The Forum at Eckenberg Gymnasium, Adelsheim
Ecker Architekten are pleased to announce the completion of the Forum at the Eckenberg Gymnasium in Adelsheim, a project of the Baden-Württemberg Department of Property and Construction - Heilbronn Office. Construction began in late 2011.
The Forum at Eckenberg Gymnasium by Ecker Architekten
Integration into the spatial and educational environment
The extensive campus of the Eckenberg Academy is located on a scenic hillside overlooking the town of Adelsheim. The entire campus consists of 11 individual buildings from the 1960s and 70s. The solitary two and three-story buildings line the slope in a regular fashion; but this regularity lacks a visible hierarchy, and no perceivable campus centre is evident. A deficiency of flexible, unallocated indoor space meant that the student body had insufficient opportunities for social gathering, and extra-curricular activities offered by the academy were extremely limited.
The new Forum addressed these concerns through the establishment of a central campus hub. The new building joins two existing structures on six different levels. It contains an auditorium, a library, various multi-function rooms, a student lounge, and a café. The building stands as a single volume, articulated through the integration of various points of entry at multiple levels; with spaces at the ground level defined by transparent partitions.
The Forum at Eckenberg Gymnasium by Ecker Architekten
The 1,000-square-metre facility consists of three superimposed levels that extend differently into the auditorium. The ground floor is in direct relationship to the street and the public realm. A generous, albeit dark and compressed foyer leads to the surprisingly light-filled auditorium.
The main space opens directly to a terrace at the street level and connects the existing classroom building to the lower level with a ramp and a broad staircase. The library and study rooms abut the existing classroom building, the mechanical room below the Mensa, and an outdoor reading garden. The west entrance provides a split-level connection to the auditorium below; and to the café, lounge, and internet stations above.
The Forum at Eckenberg Gymnasium by Ecker Architekten
Design idea and formal qualities
The framing structure of the building is a three-axis lacunar concrete slab supported by three rotationally-cast concrete columns. The slab is articulated through a variety of cycloidal coffers, some of which accommodate transparent skylights. The coffering reduces the actual weight of the supporting structure while demonstrating the physical depth of the construction. The skylights ventilate the space, provide acoustic absorption, and contain integrated lighting to illuminate the space by day and night.
A battery of slender, tapered steel columns integral to the curtain wall facade transfer the remainder of the roof loads. A metre-wide glazed roof along the perimeter between the new and existing buildings lends a lightness to the room that contrasts the massive character of the materials used in construction. The resulting play of light and shadow – of the monolithic and the immaterial, strikes a balance between the construction of a modern solitaire and the formation of a distinctive local building ensemble.
The Forum at Eckenberg Gymnasium by Ecker Architekten
Socio-cultural qualities
The Forum is a flexible building that permits a variety of uses. The main space is designed to accommodate occasional formal gatherings. For the opening ceremonies, the "Catwalk"- a wide bridge with illuminated glass flooring that is normally used as the main entrance to the building, became an impromptu stage for the school's 'Big Band'. A terrazzo ramp running along the edge of the auditorium ensures accessibility for the disabled, and is large enough to facilitate the transport of a piano to the upper level of the main space.
The Forum provides places to see and to be seen. The reading tables in the library overlook the multi-function rooms, and permit an unobstructed view of the space above and beyond. The corridor in the library provides a visual connection to the study room, the conference rooms, and to the catwalk above.
The Forum at Eckenberg Gymnasium by Ecker Architekten
Ground floor plan
The ceiling below the so-called "Autobahn Bridge" connecting the Forum with the existing classroom building echoes the character of an American movie marquis. This element marks the entrance to the library. The cylindrical column adjacent to the library entrance is deliberately over-dimensioned, creating a conspicuous information column where advertisements and notices may be posted.
Material transformation, sustainability and technical accommodation
The entire enclosure is rendered in CEM-III concrete. The fly-ash content of this material presents a lighter appearance than that of standard concrete mixtures. To exhibit the beauty, economy, and character of this raw material, a large portion of the building remains as an exposed concrete construction.
The Forum at Eckenberg Gymnasium by Ecker Architekten
First floor plan
The exterior cladding at ground level is a mill-finished aluminium rain-screen facade. The horizontal cassette establishes a plinth that contrasts markedly with the transparency and verticality of the upper-storey fixed glazing. Standard aluminium curtain wall profiles were polished to lend the entire building an elegant character. Exterior sun screening is hidden behind spandrel glass panels, which are articulated in order to correspond with the depth of the roof slab beyond.
White terrazzo flooring is used throughout the building. The three rotationally-cast columns support the roof and enclose the rainwater drainage of the building are bush-hammered to expose the various textures of the aggregate and matrix of the concrete. Standard walk-off mats are used at the main entrances, laid to give the impression of generous carpets. Modular acoustic panels absorb sound, add colour, and bring a subtle material contrast to the spaces.
The Forum at Eckenberg Gymnasium by Ecker Architekten
Ceiling plan
The entire ground floor slab is insulated from below. In-floor heating pipes are installed between the layers of reinforcing bars, allowing the mass of the concrete to be used for thermal mass activation. The building takes advantage of natural cross-ventilation, enabled through large fields of operable glass louvres. Additional ventilation is provided by operable skylights in the main roof slab. Stainless steel micro-louvres integrated into the curtain wall are used for exterior sun-control.
Twenty double-focus Metal-Halide lamps illuminate the entire floor area of the auditorium. Task-specific lighting is provided by a combination high-output fluorescent and LED sources.
The Forum at Eckenberg Gymnasium by Ecker Architekten
Section details - click for larger image
Architect and project leader: Ecker Architekten
Structural engineering: Rehle Engineers
Structural analysis and inspection: Kist Engineering
Mechanical and electrical engineering: CARPUS+Partner
Light design engineering: Belzner Holmes
Acoustic engineering and building physics: Krämer-Evers

понедељак, 1. јул 2013.

Farming Kindergarten by Vo Trong Nghia Architects

Farming Kindergarten by Vo Trong Nghia Architects:

'via Blog this'

Farming Kindergarten by
Vo Trong Nghia Architects

 | Leave a comment
A knot-shaped rooftop will be used as a vegetable garden at this kindergarten by Vo Trong Nghia Architects that's under construction in Dong Nai, Vietnam (+ slideshow).
Farming Kindergarten by Vo Trong Nghia Architects
Set to complete later this year, the Farming Kindergarten is designed by Vietnamese firm Vo Trong Nghia Architects as a prototype for sustainable school design, where children can learn how to grow their own food.
Farming Kindergarten by Vo Trong Nghia Architects
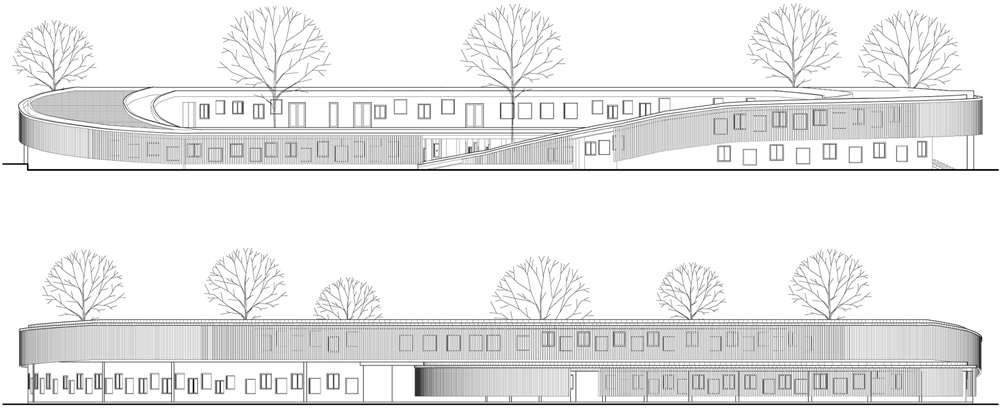
The roof has a continuous surface that loops around to frame the outline of three courtyard playgrounds. It slopes up from the ground and peaks at two storeys, allowing an easy climb to the vegetable garden for children and their teachers.
Farming Kindergarten by Vo Trong Nghia Architects
"While these internal courtyards provide safety and comfortable playgrounds for children, the roof makes a landing to the courtyards at both sides, allowing children to enter a very special eco-friendly experience when they walk up and go through it," say the architects.
Farming Kindergarten by Vo Trong Nghia Architects
Classrooms inside the building will follow the same loop as the roof and will accommodate up to 500 children. Concrete louvres will shade the windows, offering relief from intense sunlight.
Farming Kindergarten by Vo Trong Nghia Architects
Construction photography is by Hiroyuki Oki.
Farming Kindergarten by Vo Trong Nghia Architects
Here's a project description from Vo Trong Nghia Architects:

Farming Kindergarten
This kindergarten, for 500 pre-school children, is a prototype for sustainable education spaces in tropical climates. The plan was designed for the factory workers children of Pou Chen Vietnam.
Farming Kindergarten by Vo Trong Nghia Architects
The building concept is a "Farming Kindergarten" with a continuous green roof, providing food and agriculture experience to Vietnamese children, as well as a safe outdoor playground.
Farming Kindergarten by Vo Trong Nghia Architects
The green roof is a triple-ring-shape drawn with a single stroke, creating three courtyards inside. While these internal courtyards provide safety and comfortable playgrounds for children, the roof makes landing to the courtyards at both sides, allowing children to enter a very special eco-friendly experience when they walk up and go through it. This green roof is designed as a continuous vegetable garden, a place to teach children the importance of agriculture and relationship with nature.
Farming Kindergarten by Vo Trong Nghia Architects
Architectural and mechanical energy-saving methods are comprehensively applied including but not limited to: green roof, PC-concrete louver for shading, recycle materials, water recycling, solar water heating and so on. These devices are designed visibly for children to play their important role in sustainable education. The building is designed to maximise the natural ventilation through a computational fluid dynamics analysis.
Farming Kindergarten by Vo Trong Nghia Architects
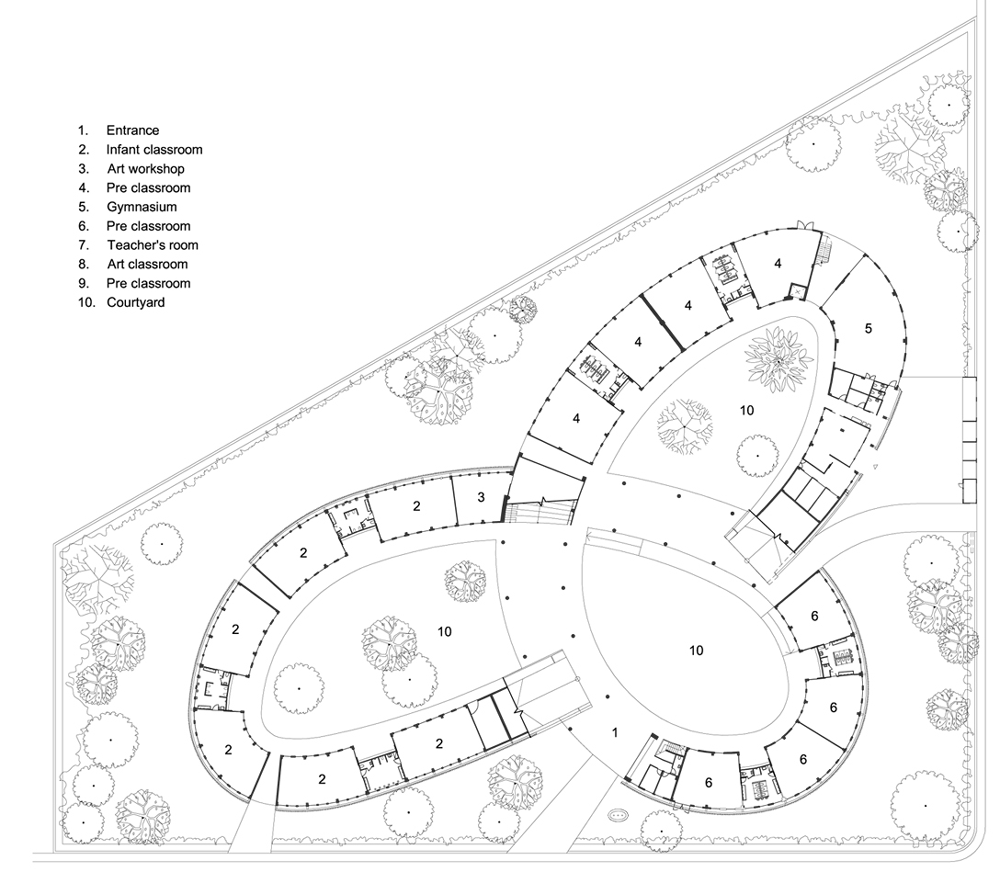
Ground floor plan - click for larger image
The building is now under construction and expected to start its operation in September 2013.
Farming Kindergarten by Vo Trong Nghia Architects
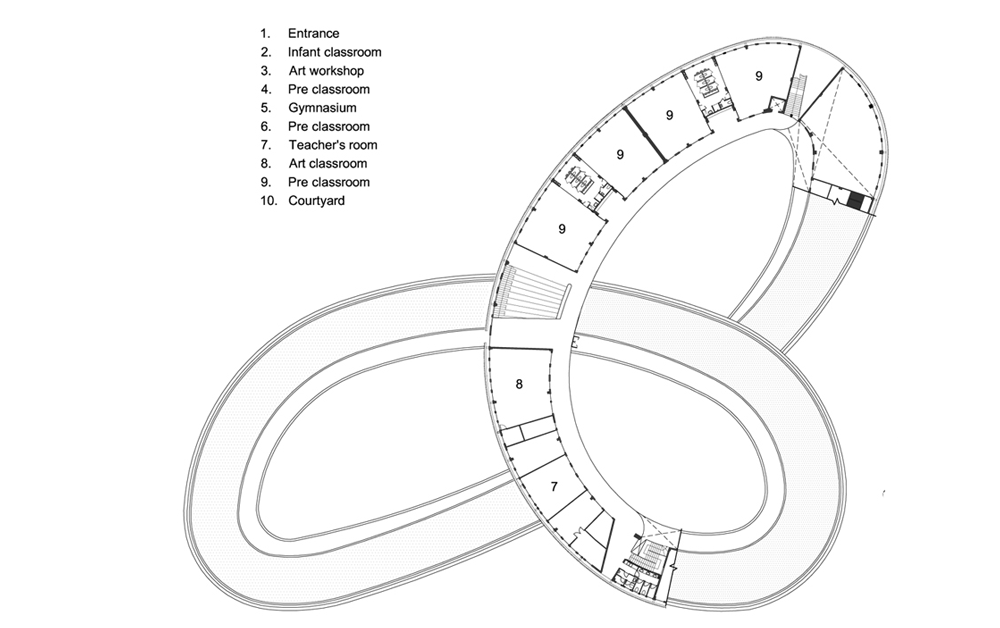
First floor plan - click for larger image
Status: Under construction
Program: Kindergarten
Location: Dongnai, Vietnam
Site area: 10,650 m2
GFA: 3,800m2
Farming Kindergarten by Vo Trong Nghia Architects
Elevations - click for larger image
Architect Firm: Vo Trong Nghia Architects
Principal architects: Vo Trong Nghia, Takashi Niwa, Masaaki Iwamoto
Architects: Tran Thi Hang, Kuniko Onishi
Contractor: Wind and Water House JSC
Client: Pou Chen Vietnam

четвртак, 27. јун 2013.

Ama’r Children’s Culture House / Dorte Mandrup | ArchDaily

Ama’r Children’s Culture House / Dorte Mandrup | ArchDaily:

'via Blog this'

© Torben Eskerod
Architects: Dorte Mandrup
Location: København, 
Architect In Charge: 
Year: 2013
Photographs: Torben Eskerod, Courtesy of Dorte Mandrup, Jens Lindhe
   
© Torben Eskerod
The Children’s Culture House mediates the varying scales of adjacent buildings through extruding and cutting their forms. The joint of the building, where the extened lines of the existing buildings meet, is low- ered to allow maximum sunlight to reach the neighboring courtyard. The expression of the Children’s Culture House is surpris- ing and imaginative: the roof and facades are treated the same, and the House does not have a “start” and “end” as ordinary houses do.
© Torben Eskerod
The building is organized as a mountain. All interior spaces are visually connected, and are bound together by dynamic circulation. The house offers flexible spaces and cus- tomized furniture, which have been proven to enhance children’s creativity and active participation. The spaces provide oppor- tunities for varied use and accommodate age groups from 0-18 years with changing needs.
© Torben Eskerod
The construction details of The Ama’r Chil- dren’s Culture House have been designed in collaboration with Nøhr and Sigsgaard Arkitekter.
First Floor Plan